
Clean floor plans, ready to publish.
Accurate first. Then beautiful.
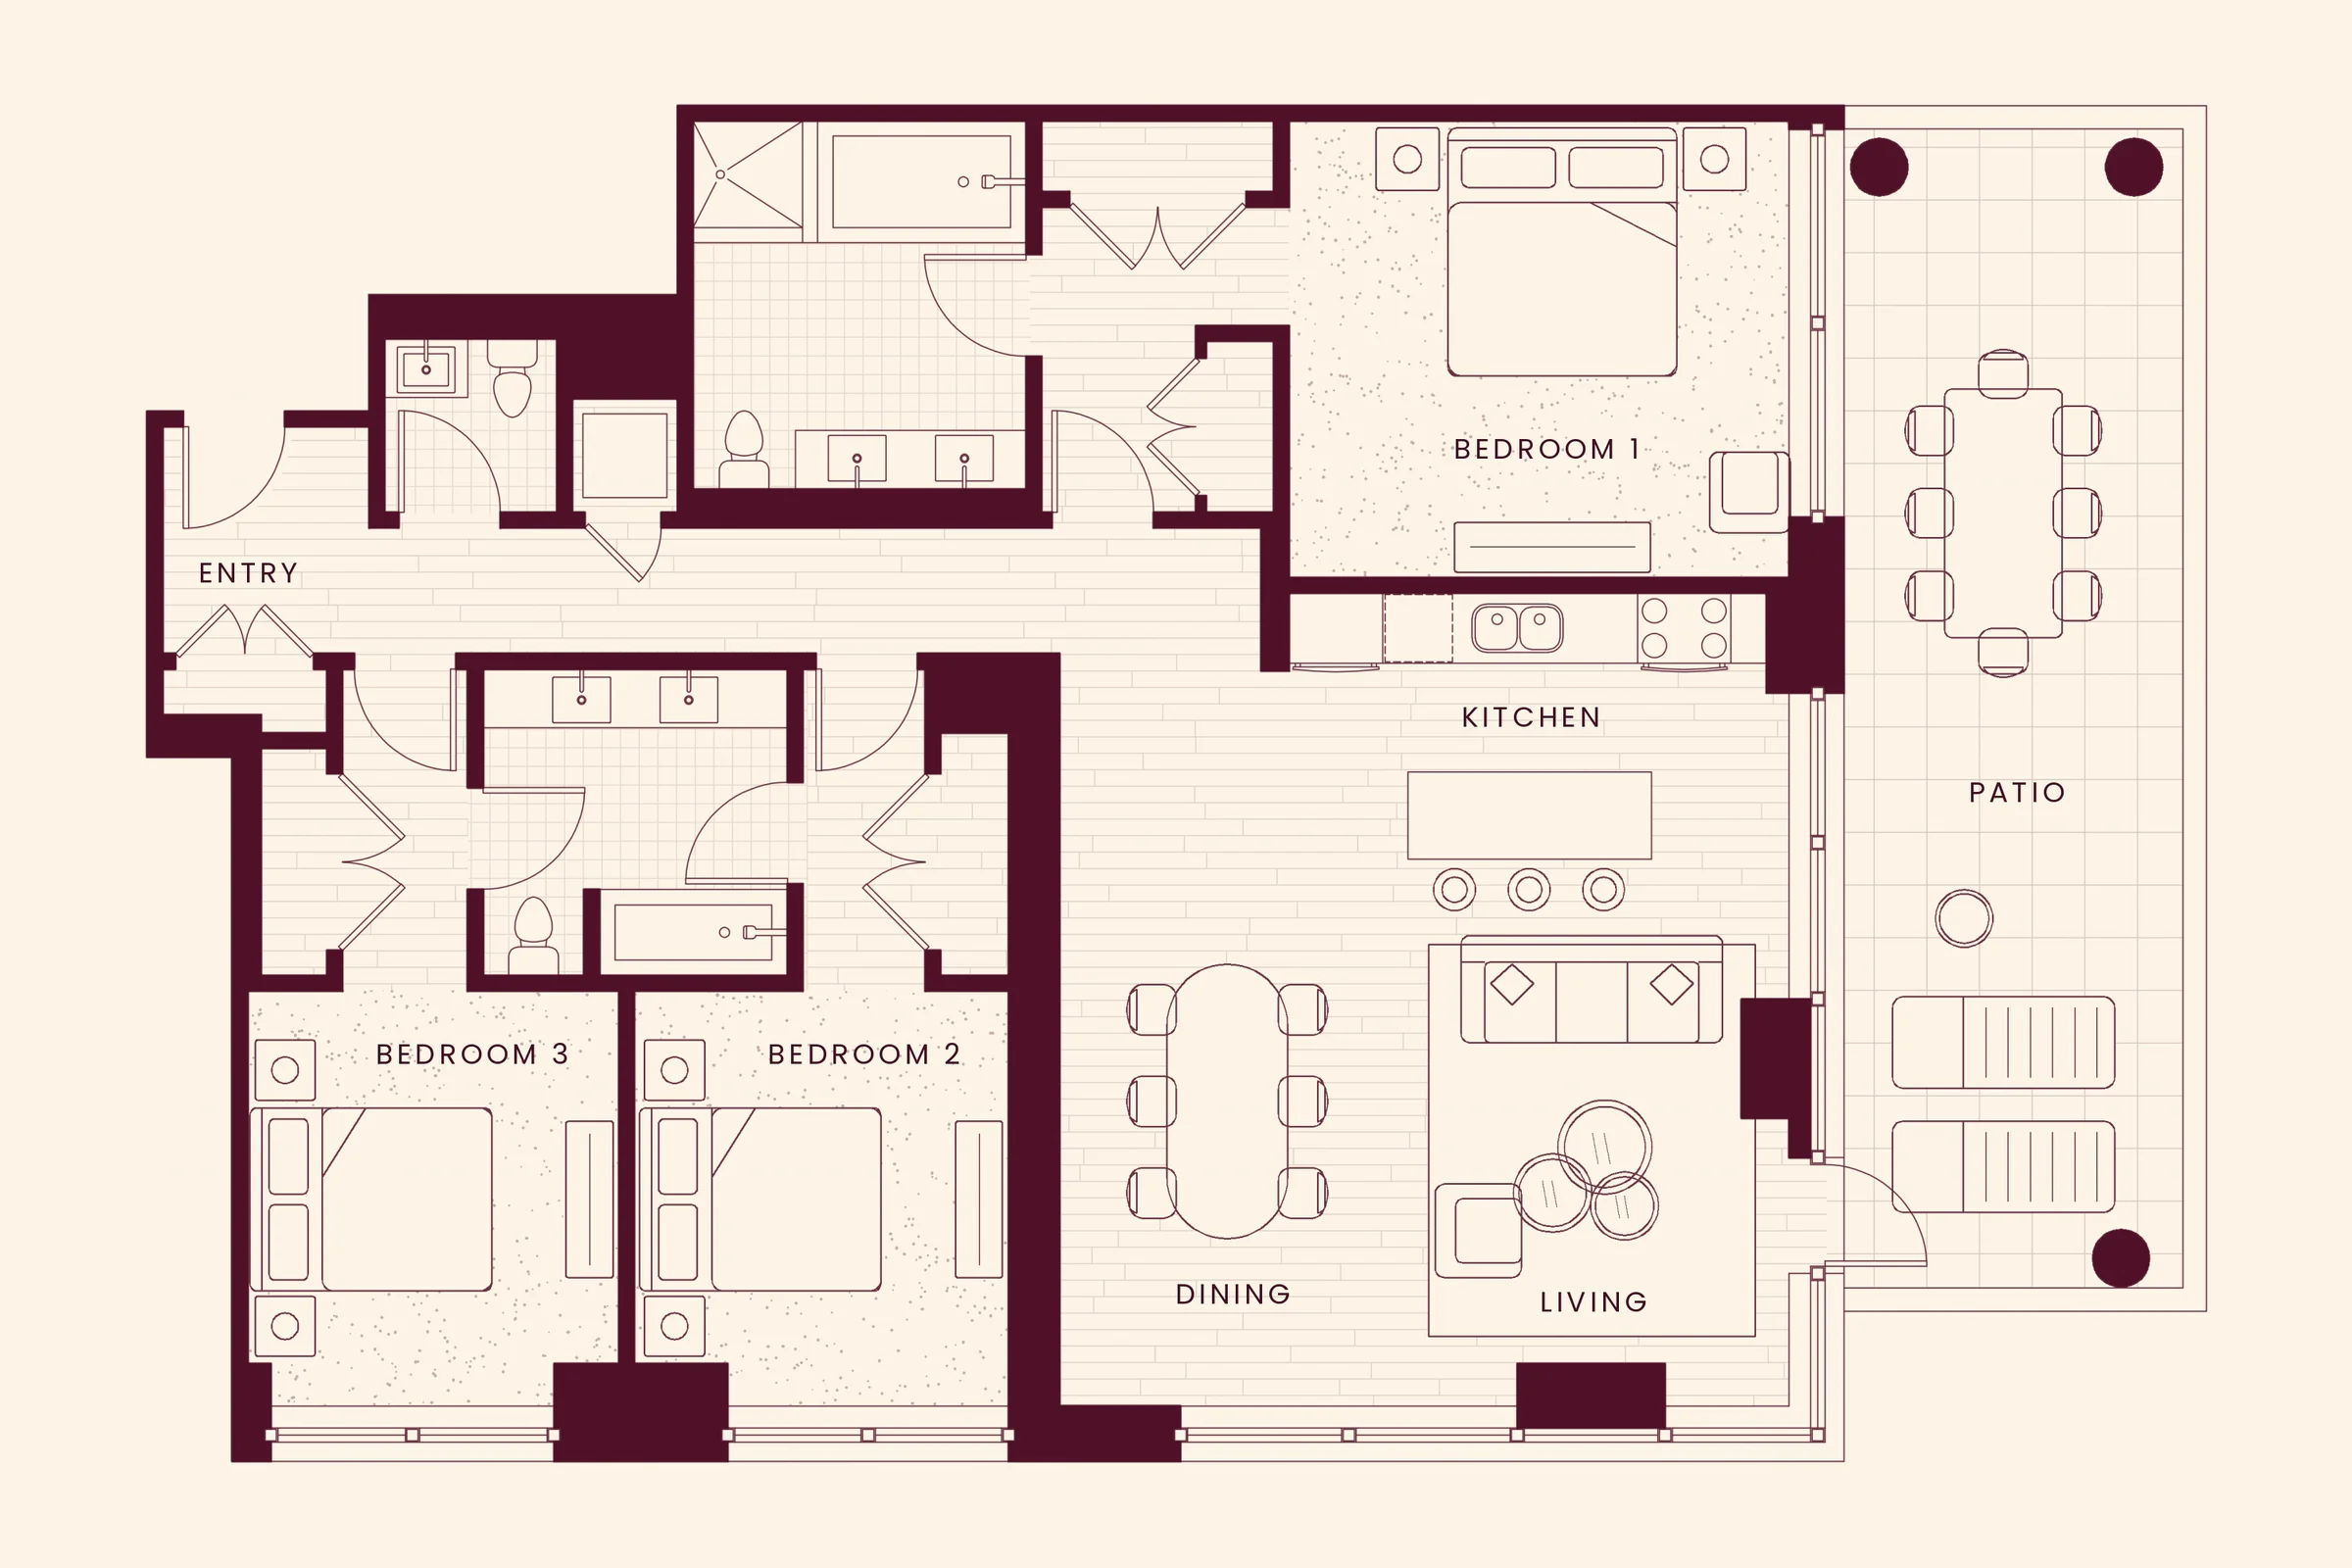 After
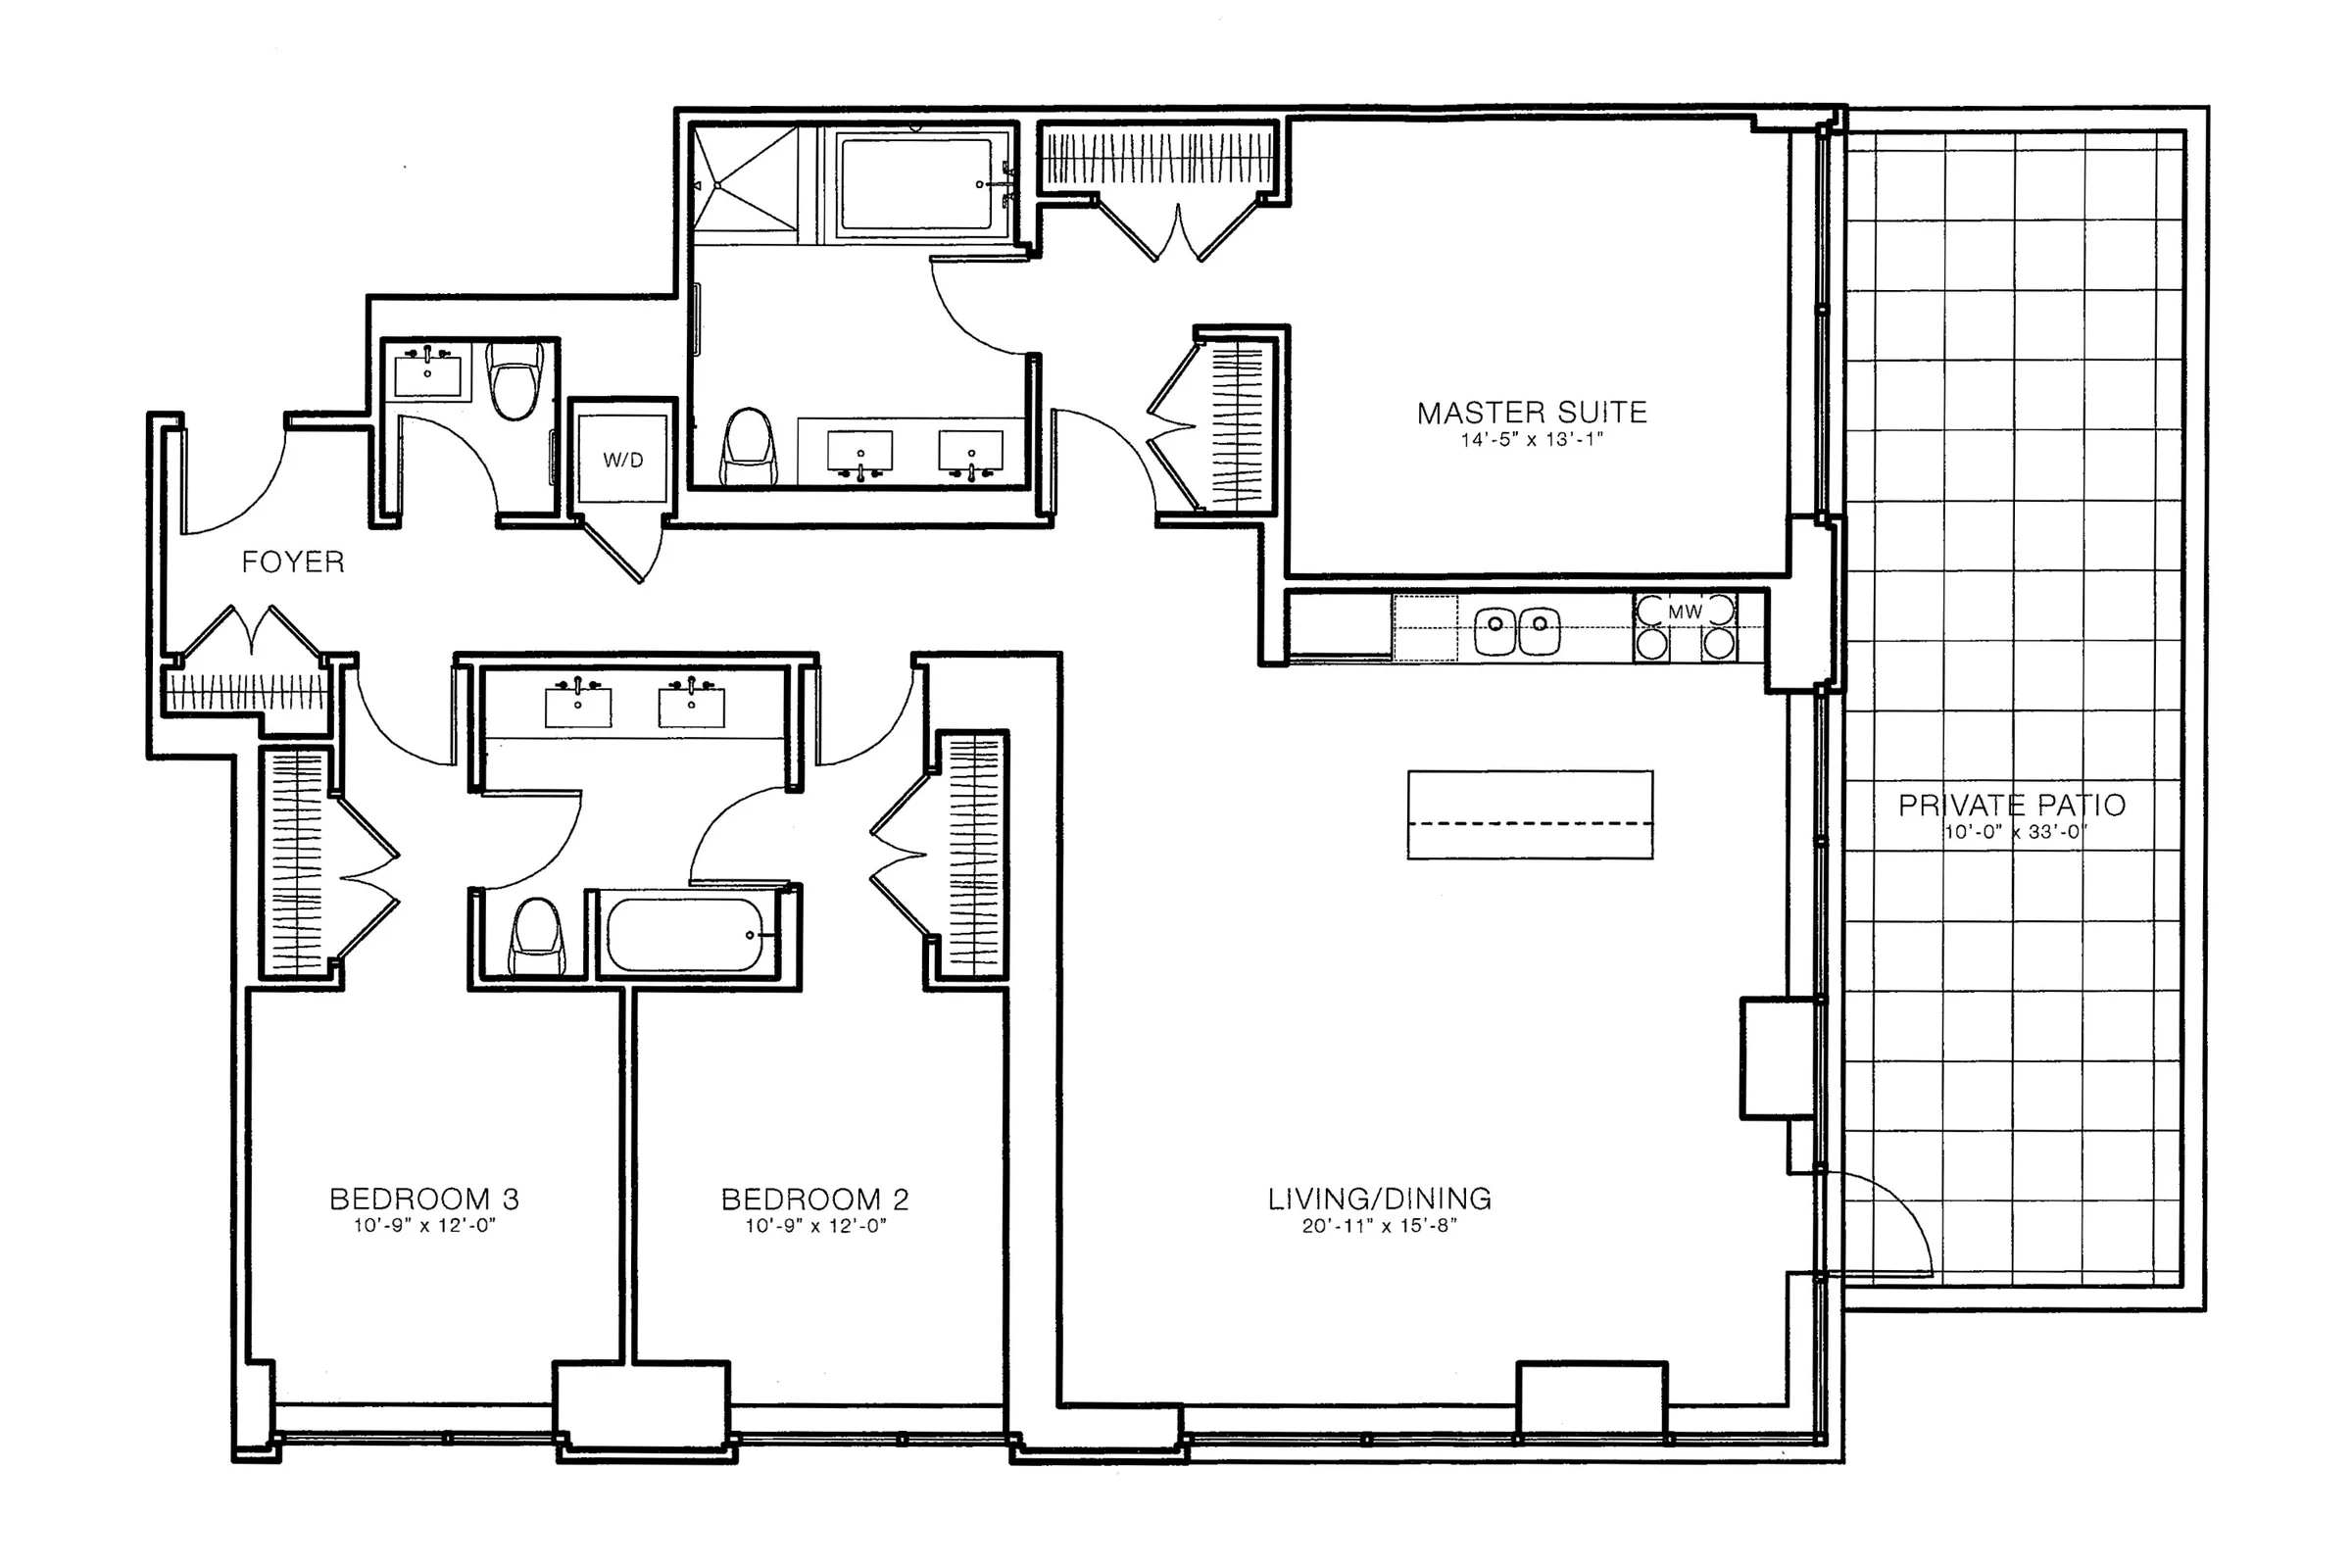 Before

MYCEN turns technical architectural drawings into clean, market-ready floor plans for real estate teams worldwide.
Trusted by




Every building begins as a stack of technical drawings.
Most of them never get read. We read them, then make them worth reading.
MYCEN is an international studio based in Berlin. We turn architectural plans, CAD files and sketches into floor plans, views and advice for real estate teams: precise enough for architects, clear enough for buyers.
Start a projectSeven services, three kinds of work
Production
Plans and views from your documents.
The Redraw
Any photo, sketch or rough plan, redrawn as a clean, listing-ready floor plan.
For agents, brokerages and leasing teams.
The Full Set
Every unit in your building, drawn from your CAD file and placed in your layouts.
For developers, property managers and agencies.
The Axon
3D axonometric views that show how a space fits together.
For premium listings and new developments.
Design
One look across a building or portfolio.
The Grid
A custom layout system for a building or portfolio, so every plan belongs.
Layout only. Logo and branding are separate.
Consultancy
Judgment, by the hour or by the project.
The Second Look
Renovation and layout consulting: walls, circulation and space planning.
For owners, developers and architects.
The Case
Investor pitch review. We pressure-test the deck and sharpen the argument.
For developers and sponsors.
The Envelope
Zoning feasibility: what the site allows, before you commit to a plan.
For developers and investors.
A building deserves the same craft in how it's told as in how it's built.
Ask about a projectSelected work
Send us the file. Get back plans you can publish.
Photo, sketch, scan, PDF or CAD. Tell us what the plan is for and when you need it, and we'll reply with a quote.
-
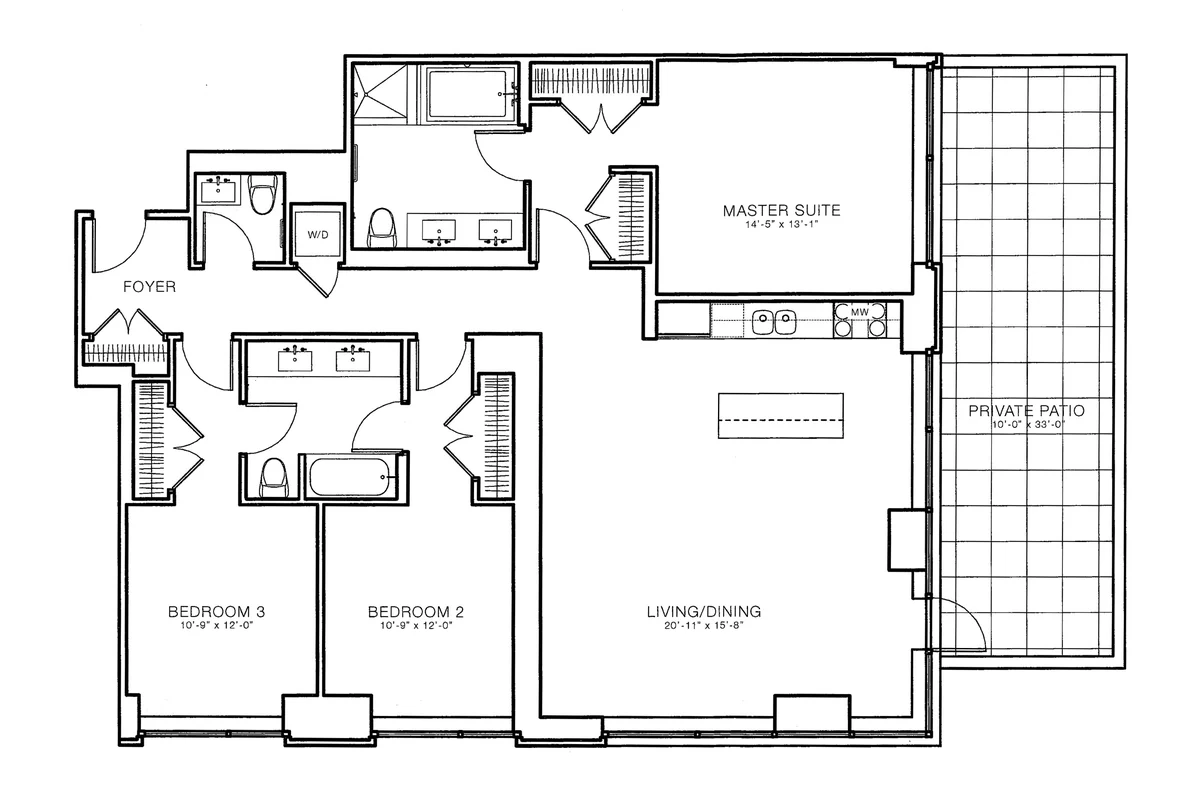 You send
-
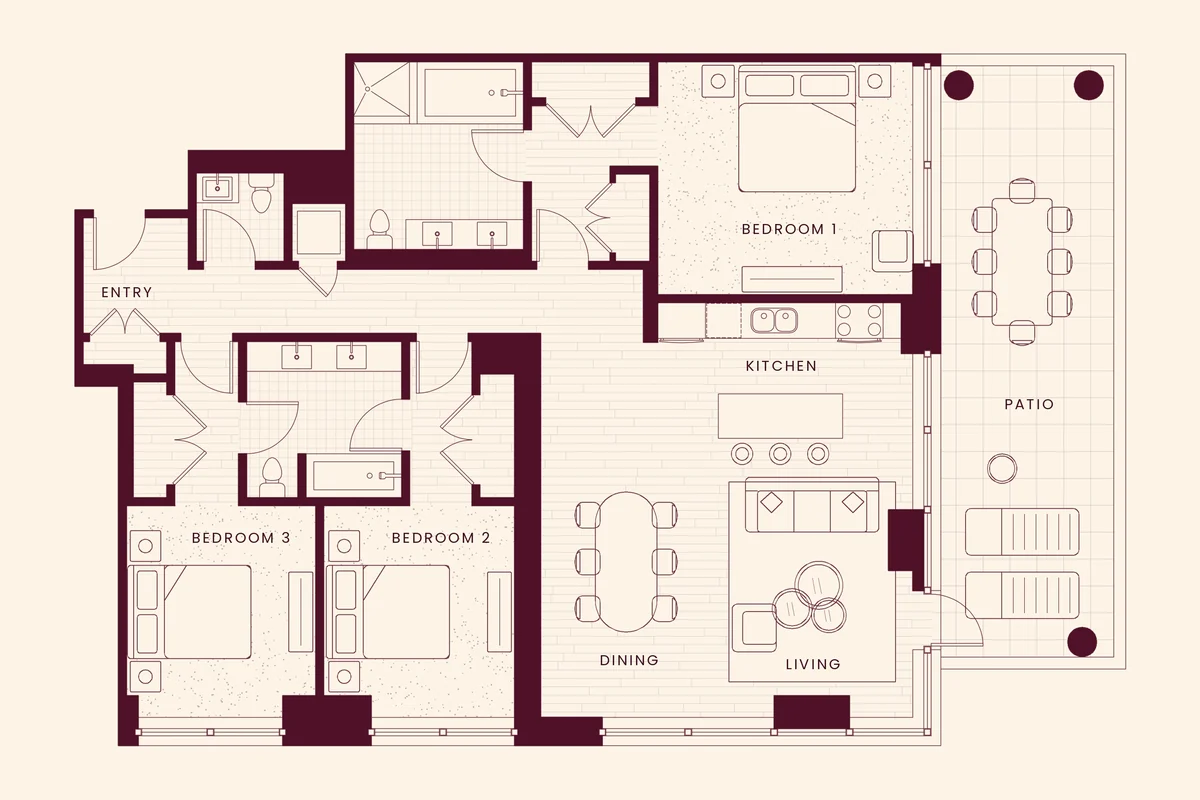 You get back